

First Presbyterian Church in the City of New York
Translating a campus-wide heat-recovery strategy into targeted upgrades for a historic New York institution.
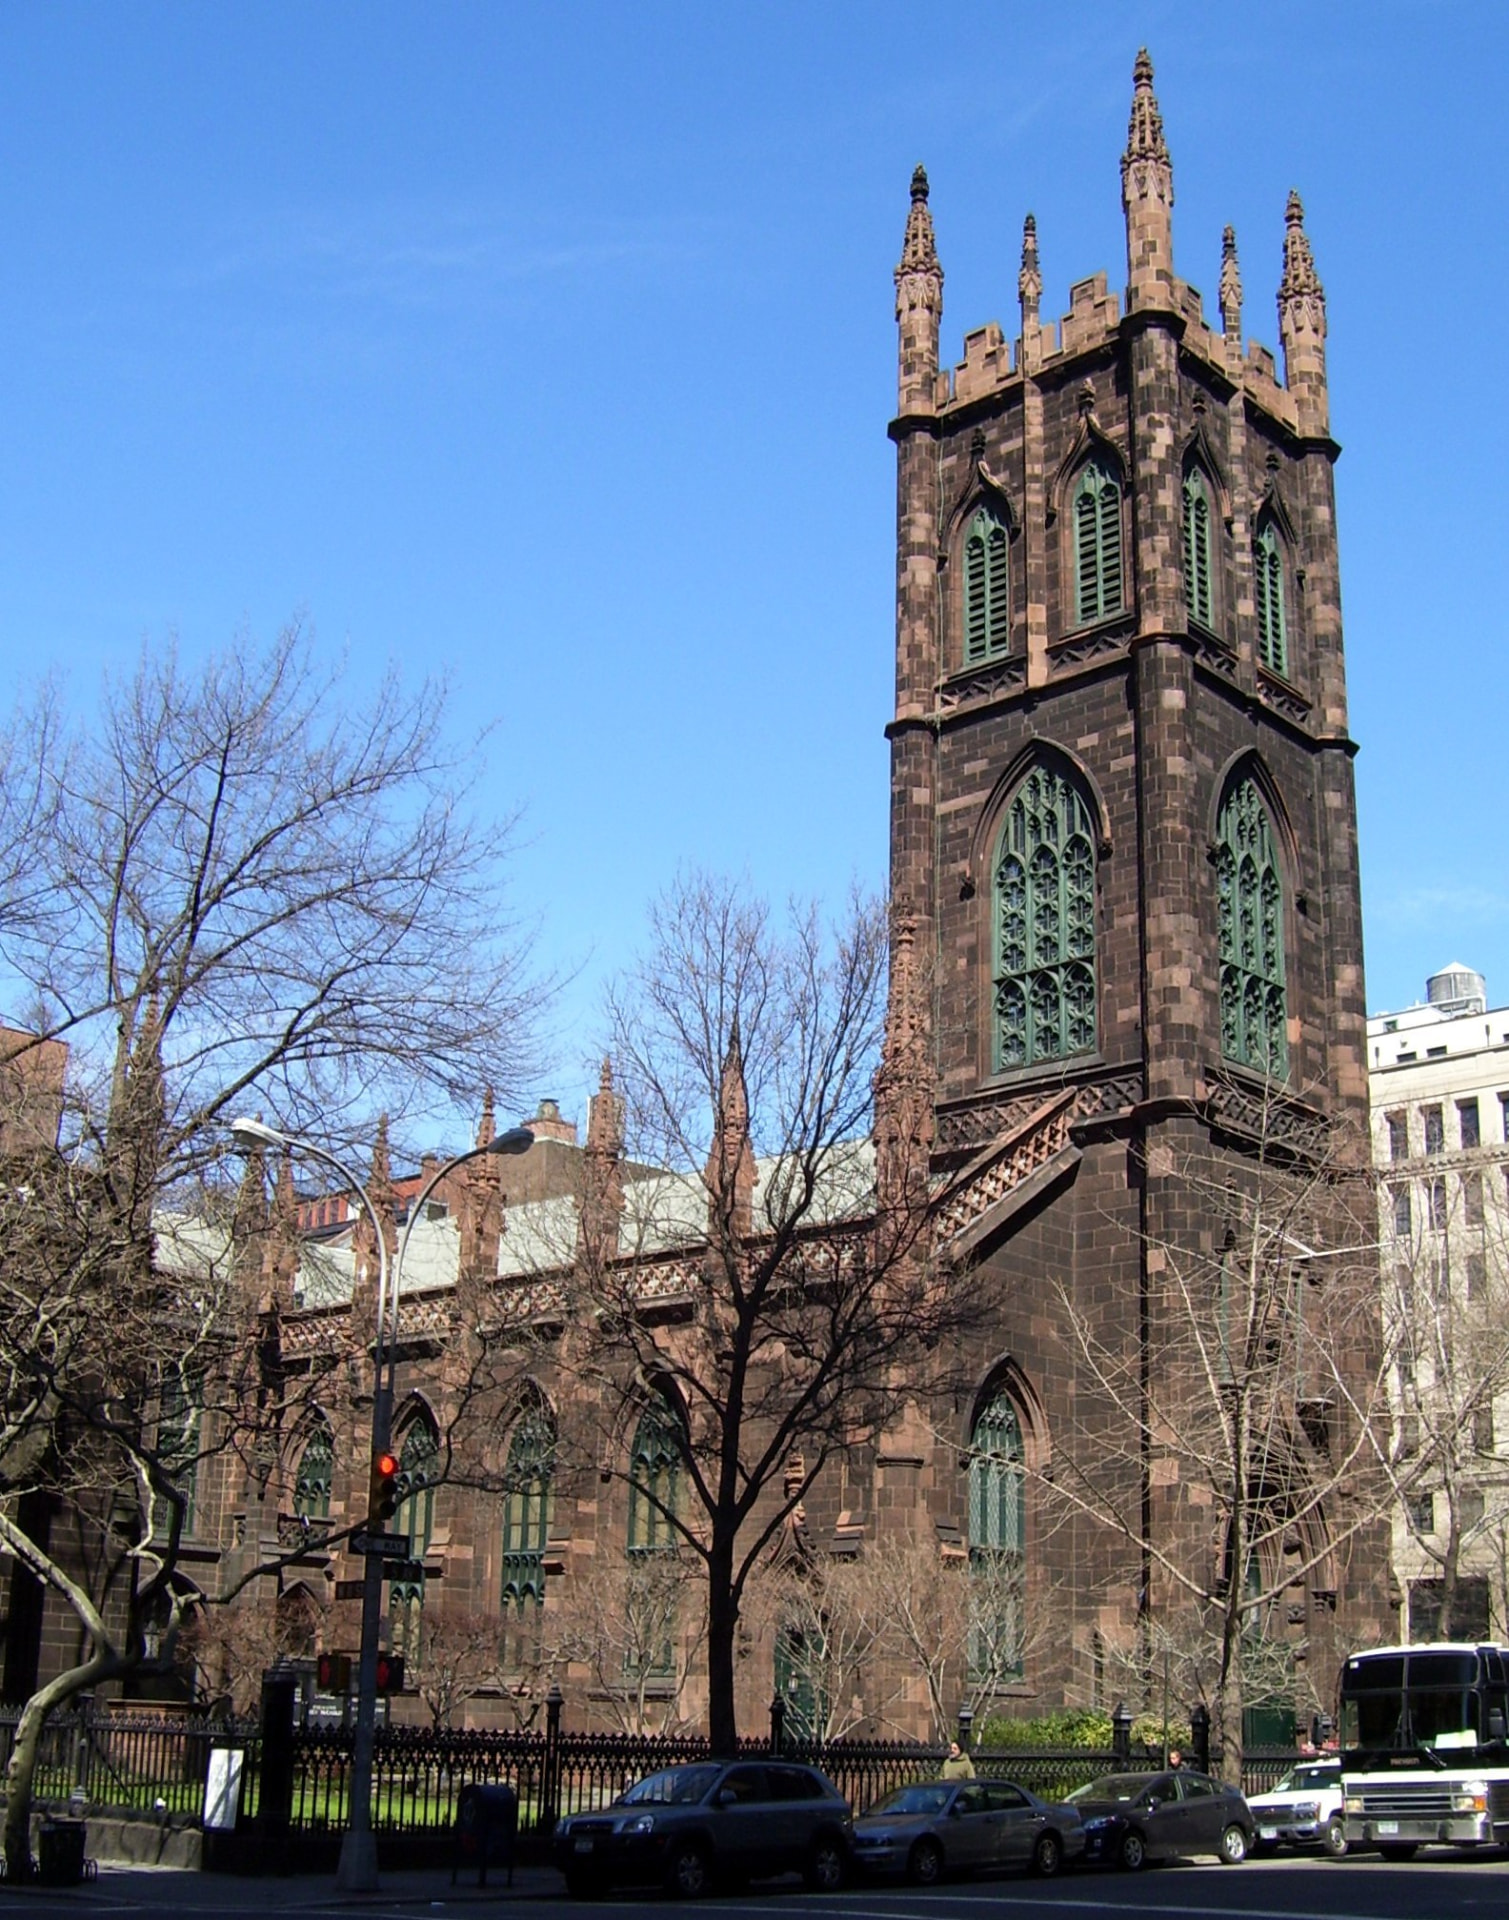
The challenge
First Presbyterian Church is a 54,000-square-foot campus comprising three interconnected buildings constructed and modified over different periods. Years of incremental improvements had resulted in independently operated HVAC systems with limited coordination and heat recovery. Within the Sanctuary, chimney-driven natural ventilation continuously exhausted heated air even during periods of low occupancy. In the South Wing, an aging gas-fired rooftop system had limited capacity to meet current comfort needs, while several frequently used community spaces lacked adequate cooling and ventilation. The project needed to reduce energy loss and fossil-fuel dependence while respecting the historic architecture and focusing near-term investment on the spaces with the greatest operational needs.
The system approach
URBS began by assessing the three buildings as one connected thermal campus. The initial study established a long-term direction for heat recovery, thermal storage and energy sharing using the existing hydronic infrastructure. Based on the church’s priorities and available capital, URBS then developed targeted designs for the Sanctuary and South Wing. The Sanctuary concept introduces controlled fresh-air and recirculation systems while regulating airflow through the historic tower. In the South Wing, the design replaces the aging rooftop system with heat-recovery ventilation and all-electric heating and cooling. URBS completed the design documentation and coordinated contractor input to validate constructability and costs, providing a clear implementation plan aligned with the church’s immediate needs and available budget.