
501 Boylston
Transforming a historic Boston office building through a phased, all-electric energy strategy.
The challenge
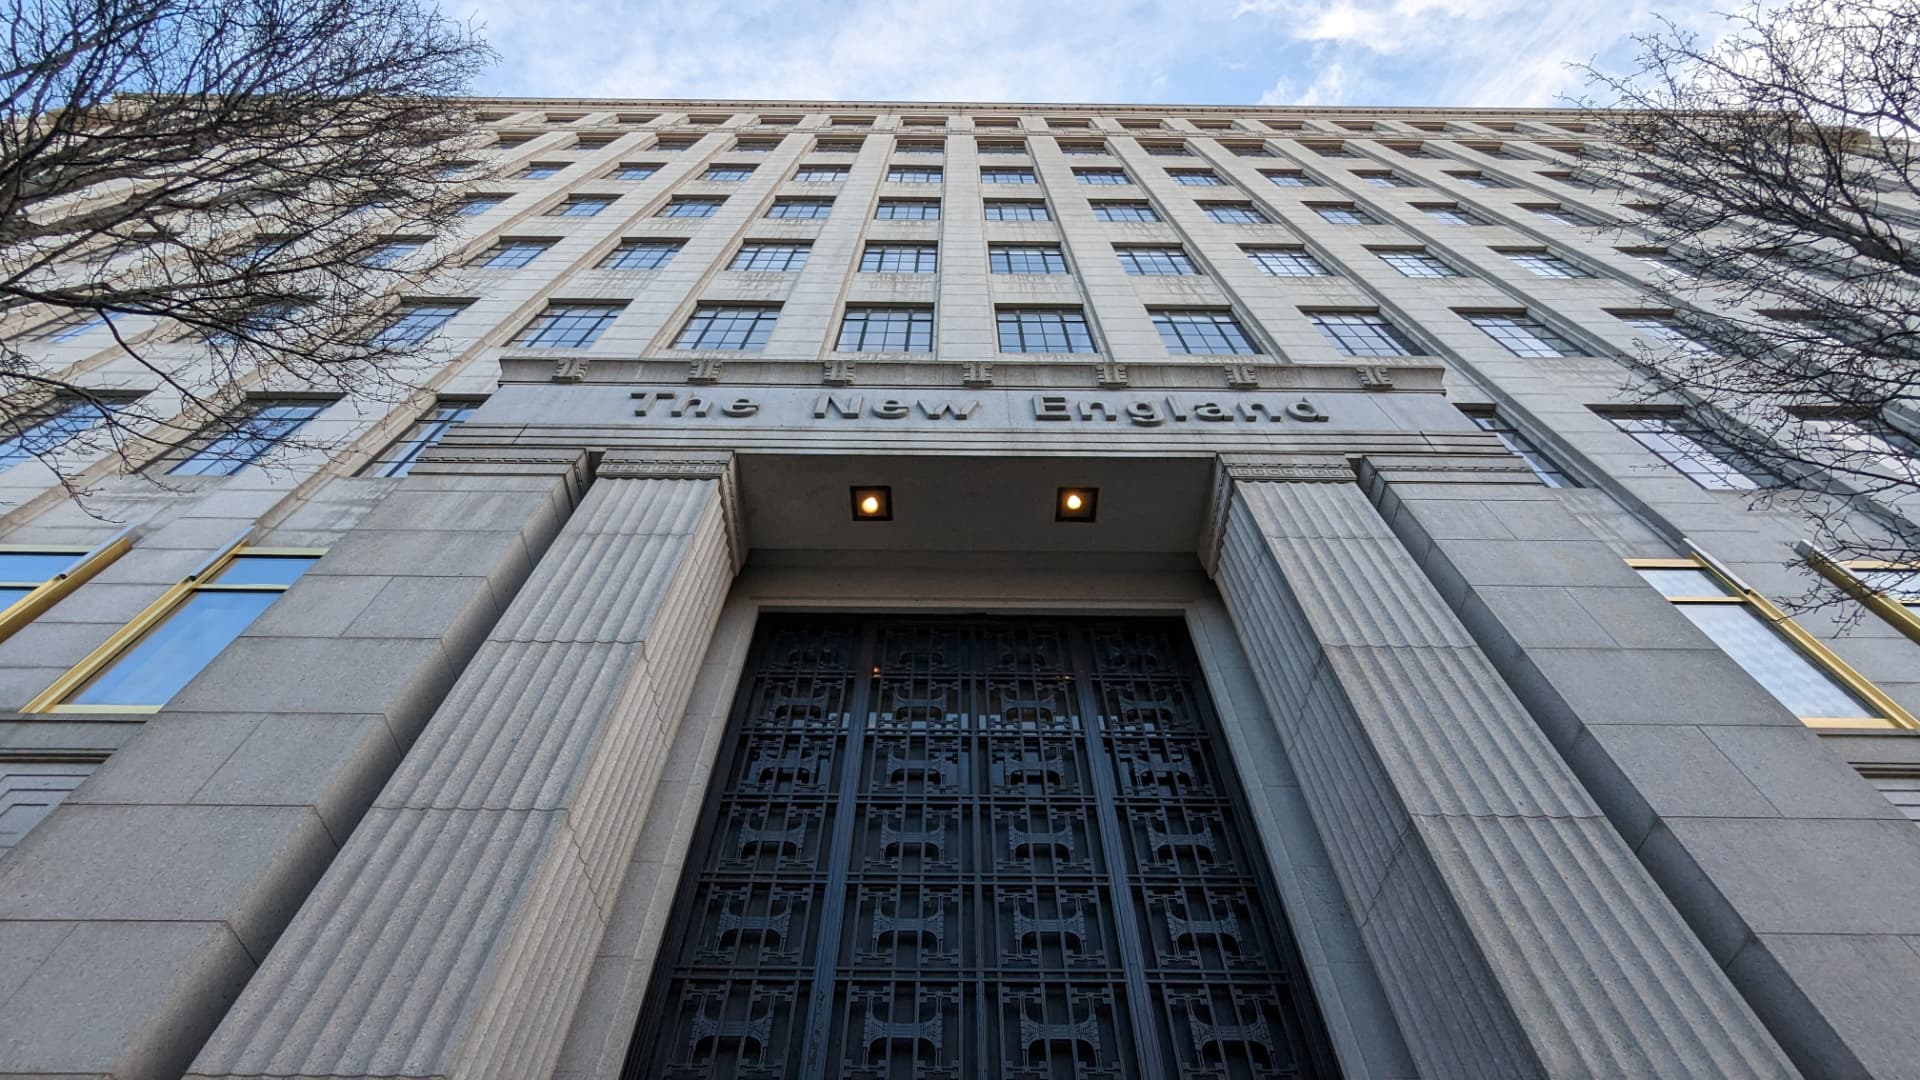
501 Boylston is a 727,003-square-foot mixed-use building in Boston’s Back Bay, completed in 1940 and expanded in 1960. The property relied on separate gas-fired heating and electric-cooling systems that operated simultaneously for almost half the year. Heat loss through the façade and ventilation further increased energy use and peak capacity requirements. With both office and retail tenants, the strategy needed to maintain building operations and align upgrades with lease cycles and equipment approaching the end of their useful life. Directly replacing the gas-fired equipment with electric systems would have increased capacity requirements and costs, so the roadmap first needed to reduce demand and recover energy already available within the building.
The system approach
URBS developed a three-phase decarbonization roadmap that established the long-term system direction and aligned the transition to all-electric heating and cooling with lease cycles and planned equipment replacement. The strategy first reduces demand through façade improvements and heat recovery, while repurposing existing infrastructure to move energy across the building. Later phases convert the central plant and remaining tenant spaces to a shared all-electric system, allowing the transition to advance progressively while maintaining building operations. The resulting blueprint established a practical pathway from immediate efficiency improvements to full electrification, with flexibility for future on-site generation and energy storage.